Thursday, November 20, 2014

Where Things Start to Happen...Warning: contains cats.

During the day, I'd keep the cats in the office, but once the builders left, I'd let them out to explore their changing surroundings.

It was funny to watch their reactions - they'd slink about, sniffing and expecting what ever was making the loud noises during the day to come back and give them a fright. Then I'd leave for the night, come back the next morning (before the builders arrived) and would find them, covered in dust, happily exploring all of the new nooks and crannies. Then we'd start all over again...


Monty, looking around nervously after being let out into the house for the night. Oh, and WALLS and DOORS!

We decided to take out the pinex board on the right side of the hall wall (not originally in the plan - see, always more things) and replace it with gib so that both sides of the hall would look the same (aka, nice and smooth). The wall on the right also wasn't straight, so that was fixed at the same time.


Little Mocha-bee sitting in the bathroom door way.


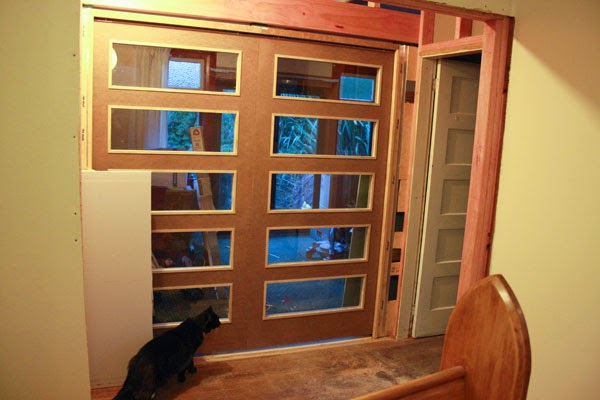
The lounge cavity slider doors are in! How awesome do they look?! We had to have them made especially, but we followed the design of the original doors throughout the house with the panelling. I love these doors...and they let much needed morning sunshine into the kitchen/lounge (well, when there is sunshine...).

The amazing thing about cavity slider doors is that they let you retain wall space (since the doors slide into the wall if you want to open up the room) and you don't have to factor in 'swing space' which was something David and I hadn't even considered initially (the plan was to buy a reclaimed set of french doors). When we had the builder come out to give us a quote, he suggested cavity sliders, and we're so glad we went down this route.


Seeing the cavity doors next to the bathroom door - you can see where we've matched the panelling to try and retain some of the features throughout the house.


I feel like a garden post needs to come up next. The past few months has seen it change dramatically - raised beds anyone?

xx
J (&D)

Sunday, September 14, 2014

All the Little Bits...

Aside from the quite major renovations of replacing an entire bathroom, taking out 2 walls and putting in 2 cavity slider doors, there were several other things we needed to address with the house as well (not mentioning that the roof needs replacing, and that the electricians found some old wiring in the house, even after it passed it's electrical test that was done prior to us buying the house. See, always more things!!).

These included -

  • Taking out 2 small areas of dry rot (at least that means the house is dry right? Better than damp rot I s'pose) in the office and by the front door.
  • Filling in some surface cracks around the outside plaster of the house.
  • Replacing 3 piles.
  • Levelling up the lounge room floor.
  • Re-routing roof drainage pipes so that the water didn't spill onto the pathway outside of the kitchen door.
  • Re-routing bathroom drainage and sewage pipes so that they are under the house, instead of on the wall outside of the house right next to the kitchen door.
  • Installing a sump-pump under the house (that's a small post for another time!)
I think that's it. 

Oh, no wait a second, then there was the time that the plumber told me the hot water cylinder was leaking and that we'd need to replace it. But that's also a post for another time.

Onwards to the photos me thinks - reliving all that work above is giving me heart palpitations.


Oh Hai there bath!! And what the outside plaster covering the house looks like from the inside...


I've since made the revelation that the bathroom is now officially the most insulated room in the entire house. Building paper was put against the inside plaster on the wall, then pink bats, then aqua gib, then several layers of special stuff to make the tiles stick to the aqua gib, then plaster and tiles and finally grout. Mmmmm, toasty.


Plumbing has been installed!


The new toilet sits in the corner on the right, where the level is currently hanging out and the vanity sits in the middle of the toilet and bath.


Kitchen/Dining room on the left. Straight ahead is the door to the office/library. To the right, the lounge.


Er, I guess it was a good thing we decided not to keep the racing carpet then? (Spot the chook house?)


Oh dear. This section of the outside of the house was probably the ugliest bit of the house before it got all cut up (and it's the bit we use as the entrance to the house, I'm standing in the kitchen door taking the photo above). But with a huge section of the concrete path being cut up, mud, dirt and (for lack of a better word) building crap everywhere, it was a bit of a sorry sight. (Spot the old pinex board that used to cover the hall!)


That pipe running down the side of the laundry on the left has now gone. It was the pipe that drained all rain water from the roof into the mains water waste (currently hidden by bits of wood) except that all that water would spill onto the path instead, and not into the drain. That's the kitchen door on the right.

I'm not sure I actually got any good photos of this outside section of the house before the work started, which is really annoying because now that all the pipes have been taken away (and re-routed to under the house/concrete path) this section already looks so much better than it did. I'll need to hunt through my epic number of photos to see if I can spy anything.

Until next time,

xx
J (& D)


Wednesday, September 03, 2014

And then the Builders came...

It's been a few months since my last update, and well, an awful lot has changed. An awful lot has also unexpectedly (or expectedly?) popped up too, which is what you get with an old house I suppose. It's sort of been ongoing, with small little annoying things continually popping up and it seems to me that no matter how much you plan, there will always be more things.

I guess all that watching of Grand Designs over the years has at least taught me that in building/renovating, all's fair.

Day 1
By the end of day one, the house was in total destruction mode. I had no idea they could do that much so quickly. Behold...

Missing - x1 bathroom, x1 bathroom wall, x1 hallway wall, x all power to the house except for 3 plugs in the kitchen...er, great. Can we change our minds already?

(Well, in saying that, this part nearly didn't start on the day that it was supposed to! The plumber couldn't find the water mains after a minute of looking and so promptly left. After about 5minutes, one of the builders found it (right by the front gate) and promptly called the plumber back).

Looking up at the bathroom directly in front of me from the hallway. The lounge wall on the left has all but disappeared.

The bathroom (or what was the bathroom). The toilet was in the corner where you can see the hole in the floor.

Standing in what is now the lounge - the shower would have been directly in front of me, up against the far wall where the light is in the photo.

That was a doorway on the right and a wall on the left, now it's just the hall way.

Standing in the lounge/dining room/kitchen looking at the destruction.

By the end of the day, it was rather apparent that my initial plan to stay in the house was not going to be a realistic one. So I packed an over night bag and went to a warm house, complete with working bathroom. (I should add that David was galavanting around the world for the first three weeks of this renovation - was it planned? We will probably never know for sure).

Day 2 
Then the builders came back and did it all again the next day...

Lounge cavity slider frames are in (left) and the second wall is out (right). Bathroom - no change.

No more wall...

Standing in the dining room/kitchen looking at the lounge.

Cavity slider frame is in, the bathroom is behind. Why they put the bathroom door back on, we will never know...


The cold icky weather we had during this initial bit of house-destruction did not help either. Do you know how much dust renovating makes? SO MUCH DUST. Add to that constant rain and you get cold wet muddy mess.

If you plan to renovate, my advice is to give up any plan of cleaning/dusting until every single work person has left your building.

More pictures to come - I'm trying to sort through the hundreds... and they get better, oh how they get better (she writes while sitting in her lovely lounge with the french doors open, the sun shining and the birds tweeting!).

xx
J (& D)

Sunday, June 08, 2014

The Night Before...

We have people coming around tomorrow to rip out our bathroom and 2 internal walls and a few other small bits and bobs. Fun times - not...well, actually, kinda fun because then we'll be able to live in the house how we want to.

You see, right now, the room we want to use as the lounge is currently separated by two walls that make up the hall way in between the current kitchen/dining room. We can't use it because there is no heating source in there. Also, the carpet is interesting, the walls need painting, the floor needs to be levelled a little bit and we really really want to open up the entire living area so that it's more spacious, we don't have wasted hall space that doesn't get used for anything and the current really old, really small bathroom is going to get a teeny tiny bit bigger, oh, and look wayyyyy nicer than it's current state.

Behold, how we are currently living in our little house...


This is the current living room, dining room and kitchen. I'm standing in the little kitchen to take this photo.  Most of the wall with the Red Lady on it (well, technically she's a yellow lady but we've always called her the Red Lady) is being taken out.


Like our flooring choice? This will be replaced with something nice, but until the major work has been done, it stays. And say hello to wee Monty!


That door on the right goes into the hall way. The door you can see (with the painting on it) does not open. It's left over from when what will be the lounge (we call it the green room, you'll see why soon) was 2 rooms.

That 'door' will be part of the extended bathroom. When I say 'extended' it's being extended the tiniest bit, up to where the 'door' ends. Right now it's wasted space, so it made sense to bring the shoe-box bathroom out a bit.


Cosy wood burner - this little guy gives out some amazing heat. In fact, it can get way too hot in here! And that is my wee kitchen up the back.


We have rather pretty ceilings throughout the house...


So, this wall will go, as well as the one (out of the photo) to the far right. You can see down the hall way to the other end of the house. The study/library/office is straight down, the door to our bedroom is on the right at the end of the hall and my sewing room is on the left (though you can't see it). We will be adding in a small sliding wall-cavity door to the end of the hall way so we can shut that end of the house off if we want too.


So, looking up at the bathroom from the hall way. The door on the right is the door we just came through from the dining room/kitchen.

The bathroom is being extended all the way up to the start of the dining room/living room door. The wall you can see just beyond that on the right makes up the shower wall. Yep, totally wasted space!


Non-functioning door on the left.


Gotta love the floor and general colour scheme of the bathroom!


So, that wall you can see in the centre is disappearing. We'll end up with a more 'square' bathroom. I think just getting rid of the wall will make a huge difference to how big the bathroom feels.

Also, is that a door stop in your shower? Ummm, yeah, doesn't everyone have one of those?


A lovely paint job and probably original 1940's wall storage.

And, while you can't see it, because the bath towel is blocking it, the shower head is super low. As in, I have to duck under it to wash my hair. Can you imagine how poor David feels?


Ah, the ol' faux yellow marble. Noice!


Can't wait for this toilet to go! And that pipe! Thankfully all piping will go under the floor, where it should be.


The wall on the left (with the smoke alarm and picture) is coming out. We are putting in sliding/wall cavity doors there so that we can close the room off if we want too.

The Green Room (can you see that carpet?) gets amazing morning sun. It also has french doors out onto the back of the property which is where all that lovely garden is. In summer, I can see us sitting in the sun, with the doors open, eating breakfast (that may quite possibly include eggs of some description) and watching the chooks.

You'll have to forgive the mess (we are currently using it as storage).


Why, hello there Mocha-Bee!


So this room used to be 2 smaller rooms. It was literally cut in half down the middle (essentially cutting the french doors in half), and you can see where the old door used to be below. Actually, I guess it still is a door...


Don't be jealous of the racing/dog (cheetah?) carpet. Not everyone can have carpet as awesome as this...


Back with more updates soon. You can bet I'll be snapping away :)

xx
Jen (& David)